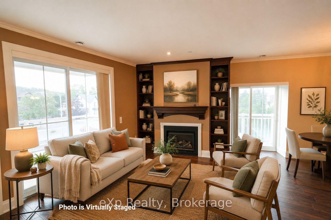
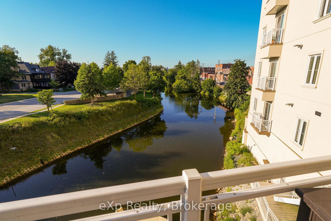
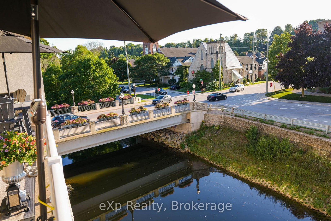
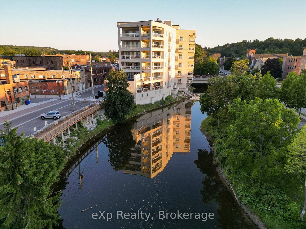
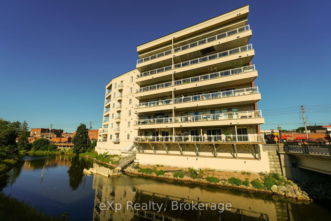
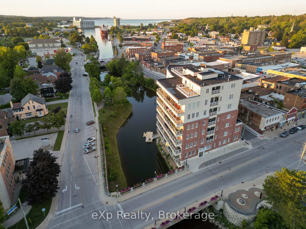
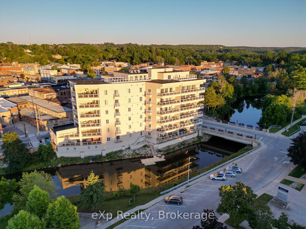
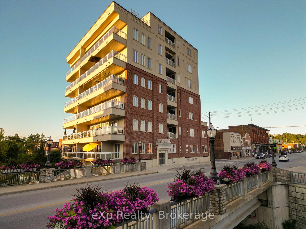
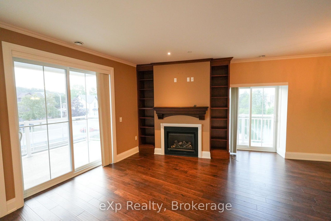
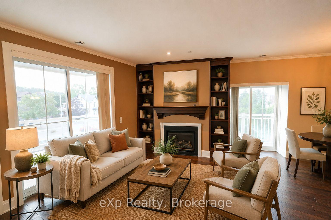
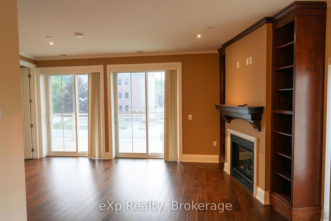
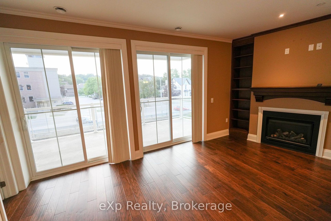
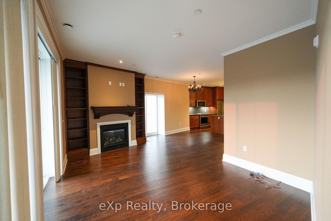
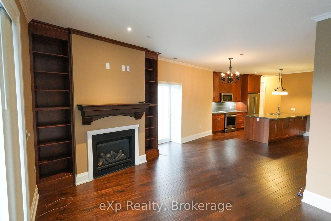
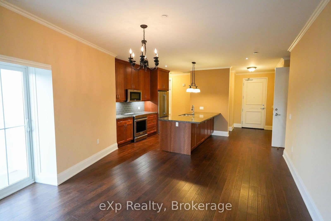
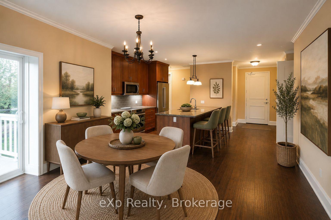
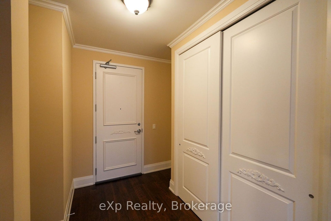
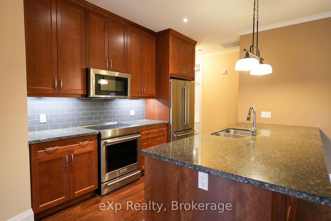
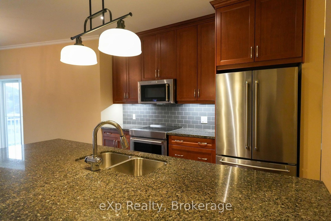
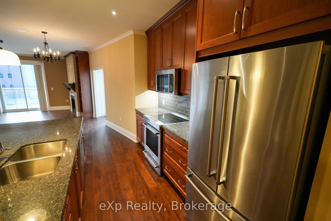
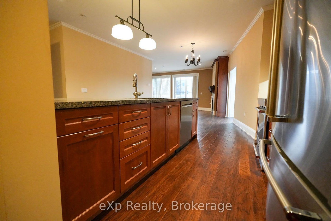
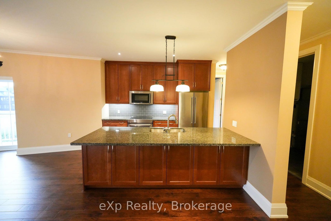
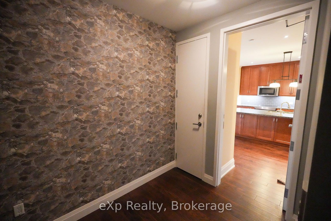
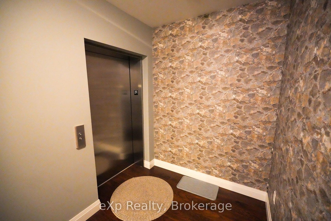
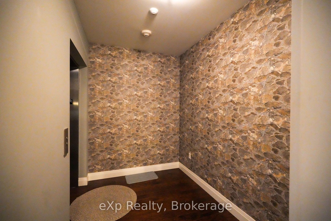
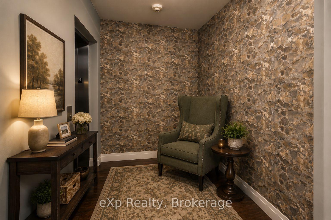
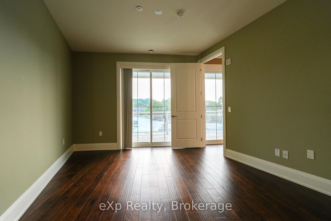
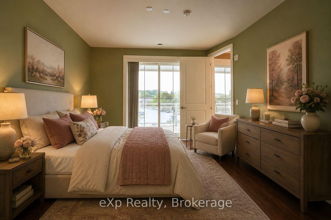
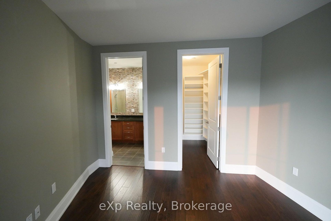
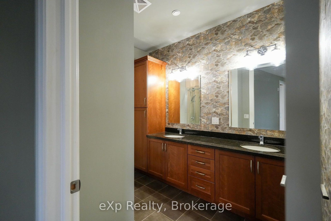
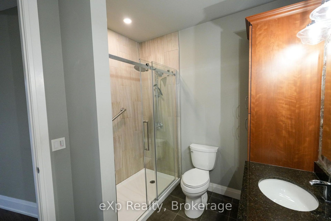
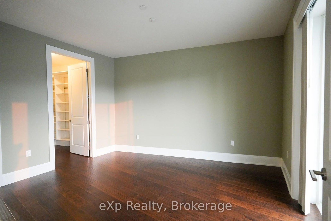
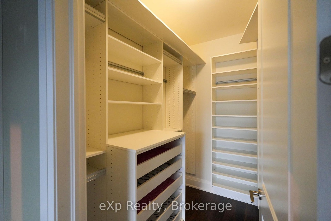
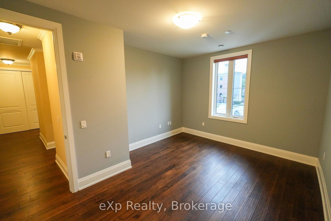
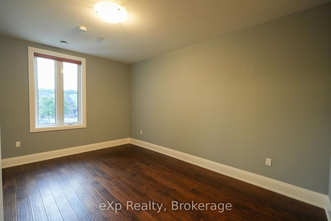
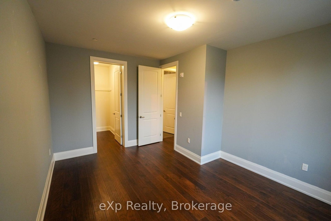
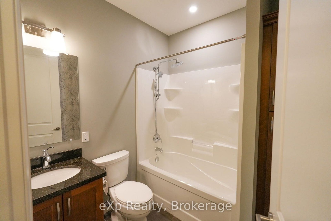
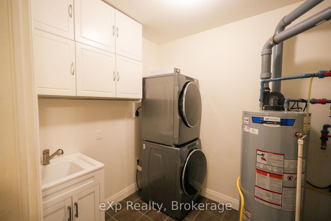
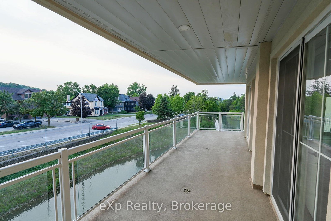
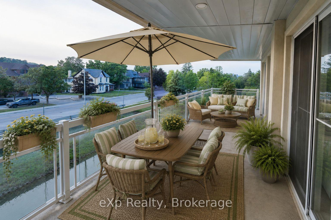
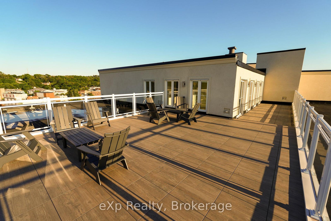
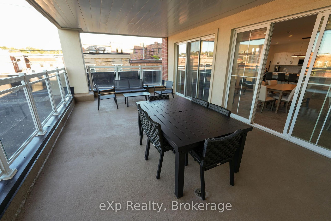
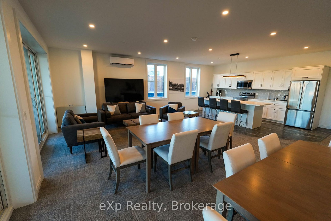
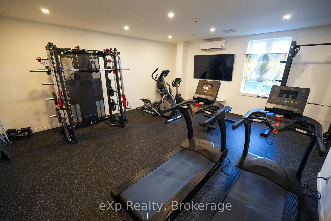
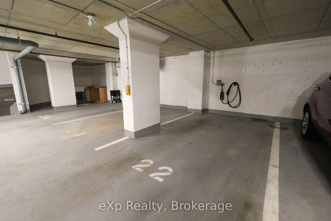
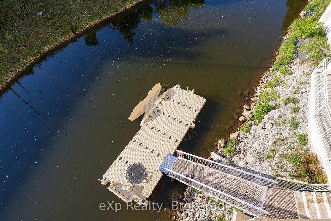
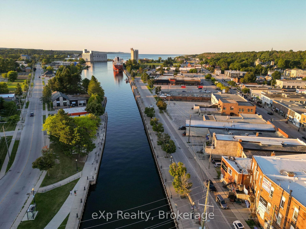
Perched on the second floor in the heart of Owen Sound, this striking condominium pairs refined design with effortless livability. A private elevator opens directly into the residence, lending an immediate sense of exclusivity and arrival.The open-concept living, dining, and kitchen area is finished with hardwood flooring, crown moulding, crisp white trim, and a soothing, modern palette. The kitchen is well-appointed with built-in appliances and granite countertops, while the living area centres around a gas fireplace flanked by floor-to-ceiling built-ins, opening onto a generous balcony with sweeping views of the Sydenham River.The primary suite offers its own balcony access, a walk-in closet with a custom organizer, and a private four-piece ensuite. At the opposite end of the home, the second bedroom enjoys a walk-in closet and easy access to a full bath - a thoughtful layout for guests or family. Spanning the full width of the home, the main balcony offers generous space for dining and unwinding against an unobstructed river backdrop, while a second, more intimate balcony off the dining area provides a quieter outdoor retreat. Building amenities include a kayak dock and storage, secure entry, and underground parking with an EV-ready dedicated space, plus a spacious storage locker. Situated within a sought-after building, the location offers a walkable lifestyle just steps from the theatre, library, and downtown's shops and restaurants. A polished riverfront residence with the energy of urban living.
Address
203 - 80 9th Street E
List Price
$585,000
MLS® Status
New
Property Type
Residential Condo & Other
Type of Dwelling
Condo Apartment
Style of Home
Apartment
Transaction Type
Sale
Area
Owen Sound
Region
Grey County
Bedrooms
2
Bedrooms (Total)
2
Rooms Above Grade
12
Bathrooms
2
Floor Area
1400-1599 Sq. Ft.
Square Foot Source
Plans
Parcel Number
379150016
Occupant Type
Vacant
Cross Street
9th St E & 1st Ave E
Maint. Fee
$977.60
MLS® Number
X13872328
Listing Brokerage
eXp Realty
Basement Area
None
Postal Code
N4K 1N4
Posession Details
Immediate
Parking
Underground, Reserved/Assigned
Parking Places (Total)
1
Tax Amount
$7,317.40
Tax Year
2025
Property Management Company
E&H Property Management
Pets
No
Site Influences
Arts Centre, Controlled Entry, Hospital, Library, Marina, Public Transit, Rec./Commun.Centre, Waterfront, Year Round Living
Accessibility Features
Elevator
Exterior Features
Year Round Living, Controlled Entry
Interior Features
Water Heater Owned
Property Features
Arts Centre, Hospital, Library, Marina, Rec./Commun.Centre, Public Transit
Central Vacuum
No
Family Room
No
Elevator
Yes
Ensuite Laundry
Yes
Special Designation
Unknown
Standard Status
Active
Disclosures
Easement
Board Or Association
One Point Association of REALTORS
Association Amenities
BBQs Allowed, Exercise Room, Party Room/Meeting Room, Media Room, Bike Storage
Association Fee Includes
Parking Included, Water Included, Heat Included
Association Name
Grey
Heat Source
Gas
Heat Type
Heat Pump
Cooling Features
Central Air
Balcony Type
Open
Construction Materials
Brick
Exposure
West
Fireplace
Yes
Fireplace Features
Natural Gas
Garage
Yes
Garage Type
Underground
Covered Spaces
1
Kitchens Total
1
Kitchens Above Grade
1
Laundry Features
In-Suite Laundry
Legal Level Number
2
View Type
Water, Skyline
Water View
Direct
Waterfront
Yes
Docking Type
None
Waterfront
Direct
Waterfront Accessory
Not Applicable
Waterfront Features
River Access
Water Frontage (Feet)
73.84
Water Body Name
Sydenham River
Water Body Type
River
Shoreline
Other
Shoreline Allowance
Not Owned
Access To Property
Year Round Municipal Road
Alternative Power
None
Locker
Exclusive
Rooms
| Floor | Type | Dimensions | Features |
|---|---|---|---|
| Main | Foyer | 2.31 x 2.38 | |
| Main | Kitchen | 6.55 x 3.52 | |
| Main | Dining Room | 4.96 x 3.52 | |
| Main | Living Room | 6 x 3.57 | |
| Main | Primary Bedroom | 4.62 x 4.04 | |
| Main | Bathroom | 2.85 x 2.61 | 4 Pc Ensuite |
| Main | Other | 2.16 x 2.3 | Walk-In Closet(s) |
| Main | Bedroom | 3.73 x 4.88 | |
| Main | Bathroom | 2.16 x 2.3 | 4 Pc Bath |
| Main | Other | 1.9 x 2.18 | Walk-In Closet(s) |
| Main | Laundry | 2.55 x 2.17 |