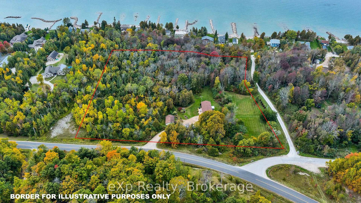
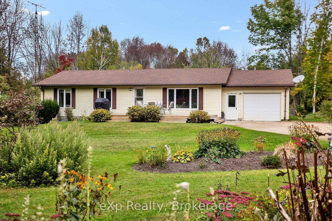
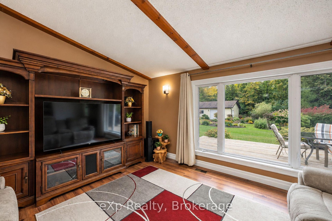
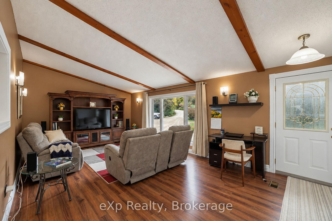
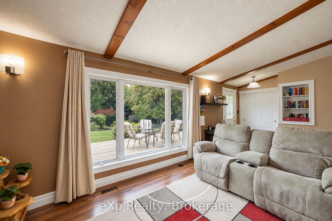
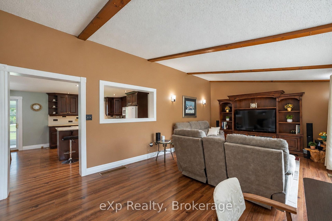
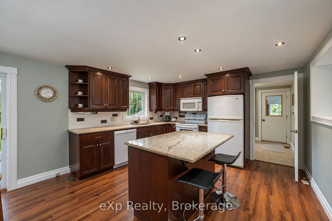
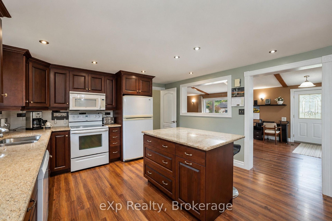
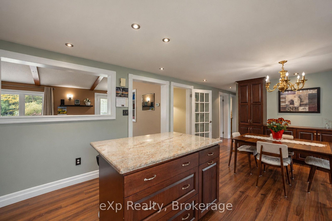
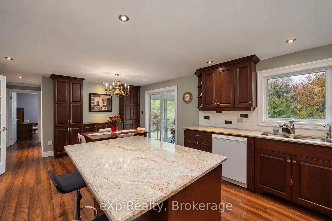
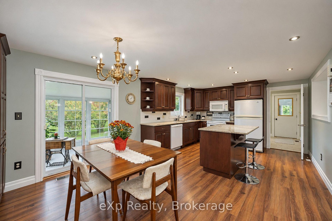
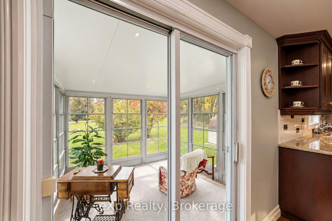
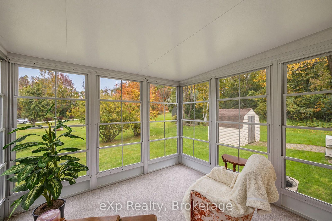
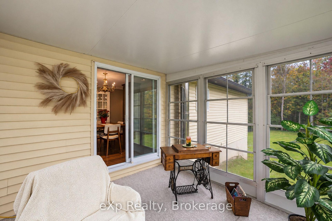
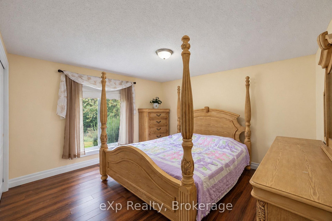
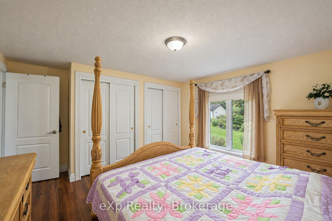
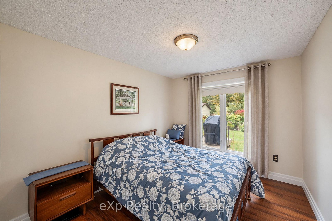
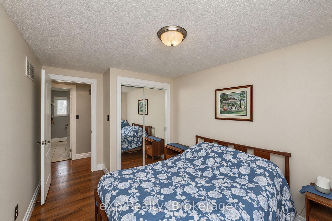
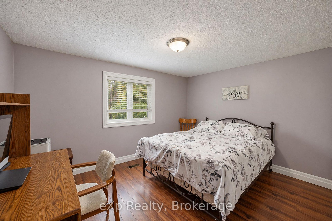
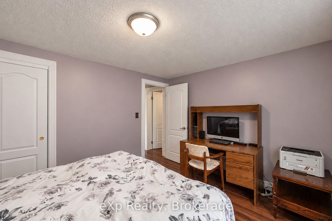
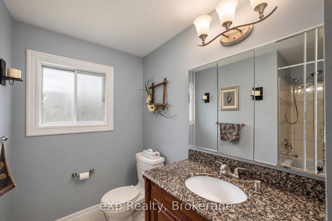
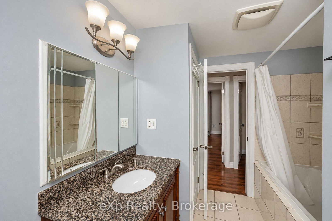
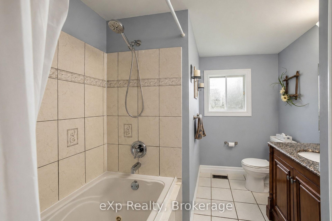
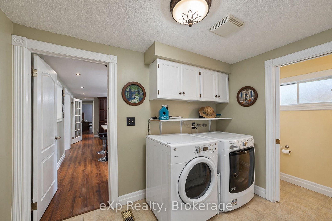
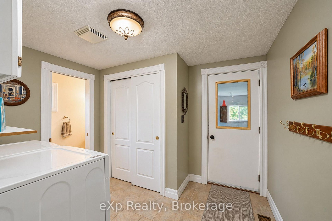
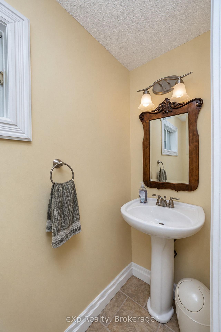
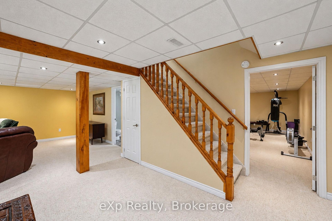
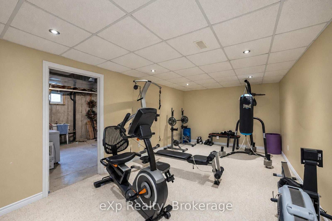
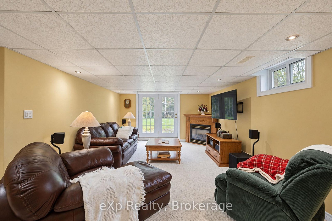
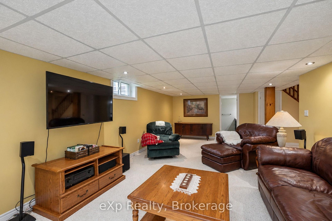
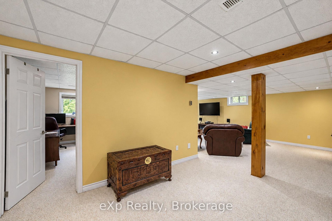
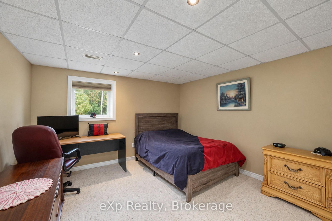
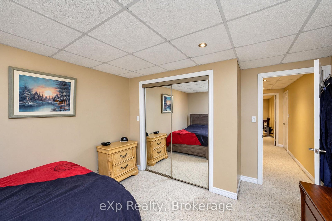
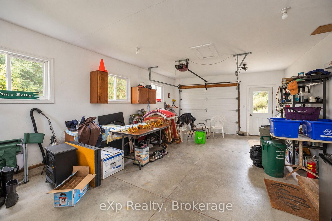
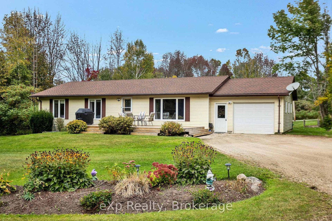
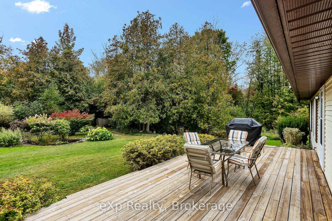
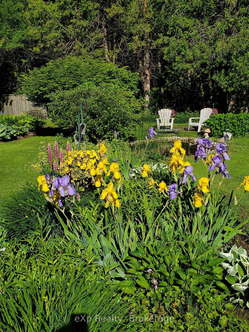
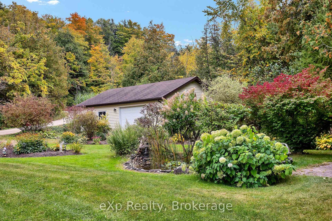
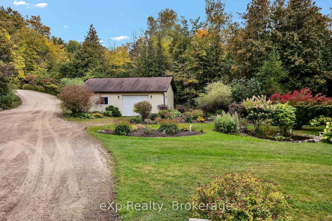
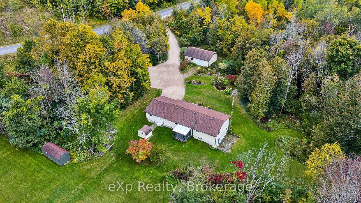
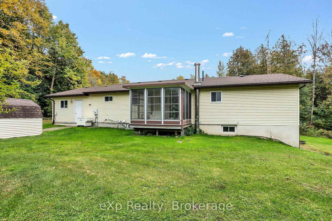
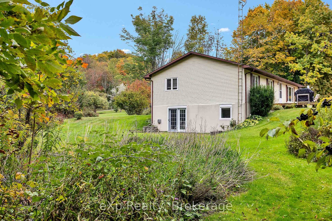
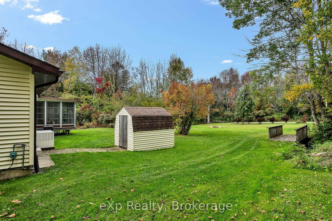
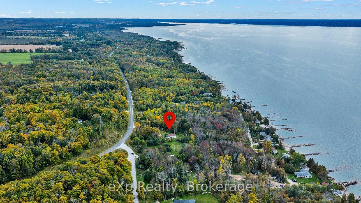
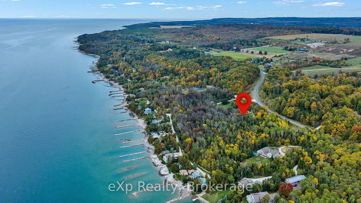
Well cared for and thoughtfully maintained, this bright 4-bedroom, 2.5-bath bungalow sits on almost 7 acres and offers a wonderful combination of comfortable living, functional spaces and outdoor potential. The main level features a welcoming 10' x 10' sunroom, an open-concept kitchen and dining area with beautiful built-ins and stone countertops, and a spacious living room with vaulted ceilings and a large bay window overlooking the gardens. An attached garage connects to a convenient laundry room/mudroom, while the large 24'4" x 32'4" detached shop provides excellent space for storage, hobbies or a workshop. The finished basement adds even more living space with a fourth bedroom, gym, large family room with a cozy propane fireplace and walkout access. Close to Georgian Bay and bordering Rainbow Beach Road, the property is also conveniently located within approximately 15 minutes of Owen Sound's hospital, schools and east-end amenities. With plenty of room to enjoy the outdoors and potential for severance, subject to municipal approvals and applicable requirements, this property offers an excellent opportunity for those looking for space without being far from everyday conveniences.
Address
350144 Bayshore Road
List Price
$949,000
MLS® Status
New
Property Type
Residential Freehold
Type of Dwelling
Detached
Style of Home
Bungalow
Transaction Type
Sale
Area
Meaford
Region
Grey County
Bedrooms
3 + 1
Bedrooms (Total)
4
Rooms Above Grade
10
Rooms Below Grade
5
Bathrooms
3
Floor Area
1100-1500 Sq. Ft.
Lot Depth
634.97
Lot Size Units
Feet
Lot Width
541.23
Parcel Number
370970341
Occupant Type
Owner
Cross Street
Rainbow Beach
MLS® Number
X13848986
Listing Brokerage
eXp Realty
Basement Area
Full, Walk-Out, Partially Finished
Postal Code
N0H 1B0
Posession Details
Flexible
Parking
Private
Parking Places (Total)
11
Parking Spaces
10
Tax Amount
$5,020.53
Tax Year
2026
Site Influences
Deck, Landscaped
Exterior Features
Deck, Landscaped
Interior Features
Water Heater Owned
Central Vacuum
No
Family Room
No
Ensuite Laundry
No
Special Designation
Unknown
Standard Status
Active
Board Or Association
One Point Association of REALTORS
Heat Source
Propane
Heat Type
Forced Air
Cooling Features
Central Air
Construction Materials
Vinyl Siding
Direction Faces
West
Fireplace
Yes
Fireplace Features
Propane, Rec Room
Foundation Details
Poured Concrete
Garage
Yes
Garage Type
Attached
Covered Spaces
1
Kitchens Total
1
Kitchens Above Grade
1
Pool Features
None
Roof
Asphalt Shingle
Tax Legal Description
LT 19 PL 489 SYDENHAM EXCEPT PT 1 & 3 16R2909 & PT 9 16R2804; MEAFORD
Waterfront
No
Sewer
Septic
Rooms
| Floor | Type | Dimensions | Features |
|---|---|---|---|
| Main | Living Room | 7.2 x 3.98 Meters | |
| Main | Kitchen | 4.13 x 3.97 Meters | |
| Main | Dining Room | 2.38 x 3.97 Meters | |
| Main | Sunroom | 3.05 x 3.16 Meters | |
| Main | Primary Bedroom | 4.25 x 3.98 Meters | |
| Main | Bedroom | 3.16 x 3.95 Meters | |
| Main | Bedroom | 2.76 x 3.94 Meters | |
| Main | Bathroom | 2.39 x 2.93 Meters | 4 Pc Bath |
| Main | Bathroom | 2.67 x 0.78 Meters | 2 Pc Bath |
| Basement | Recreation | 7.92 x 7.66 Meters | |
| Basement | Bedroom | 4 x 3.62 Meters | |
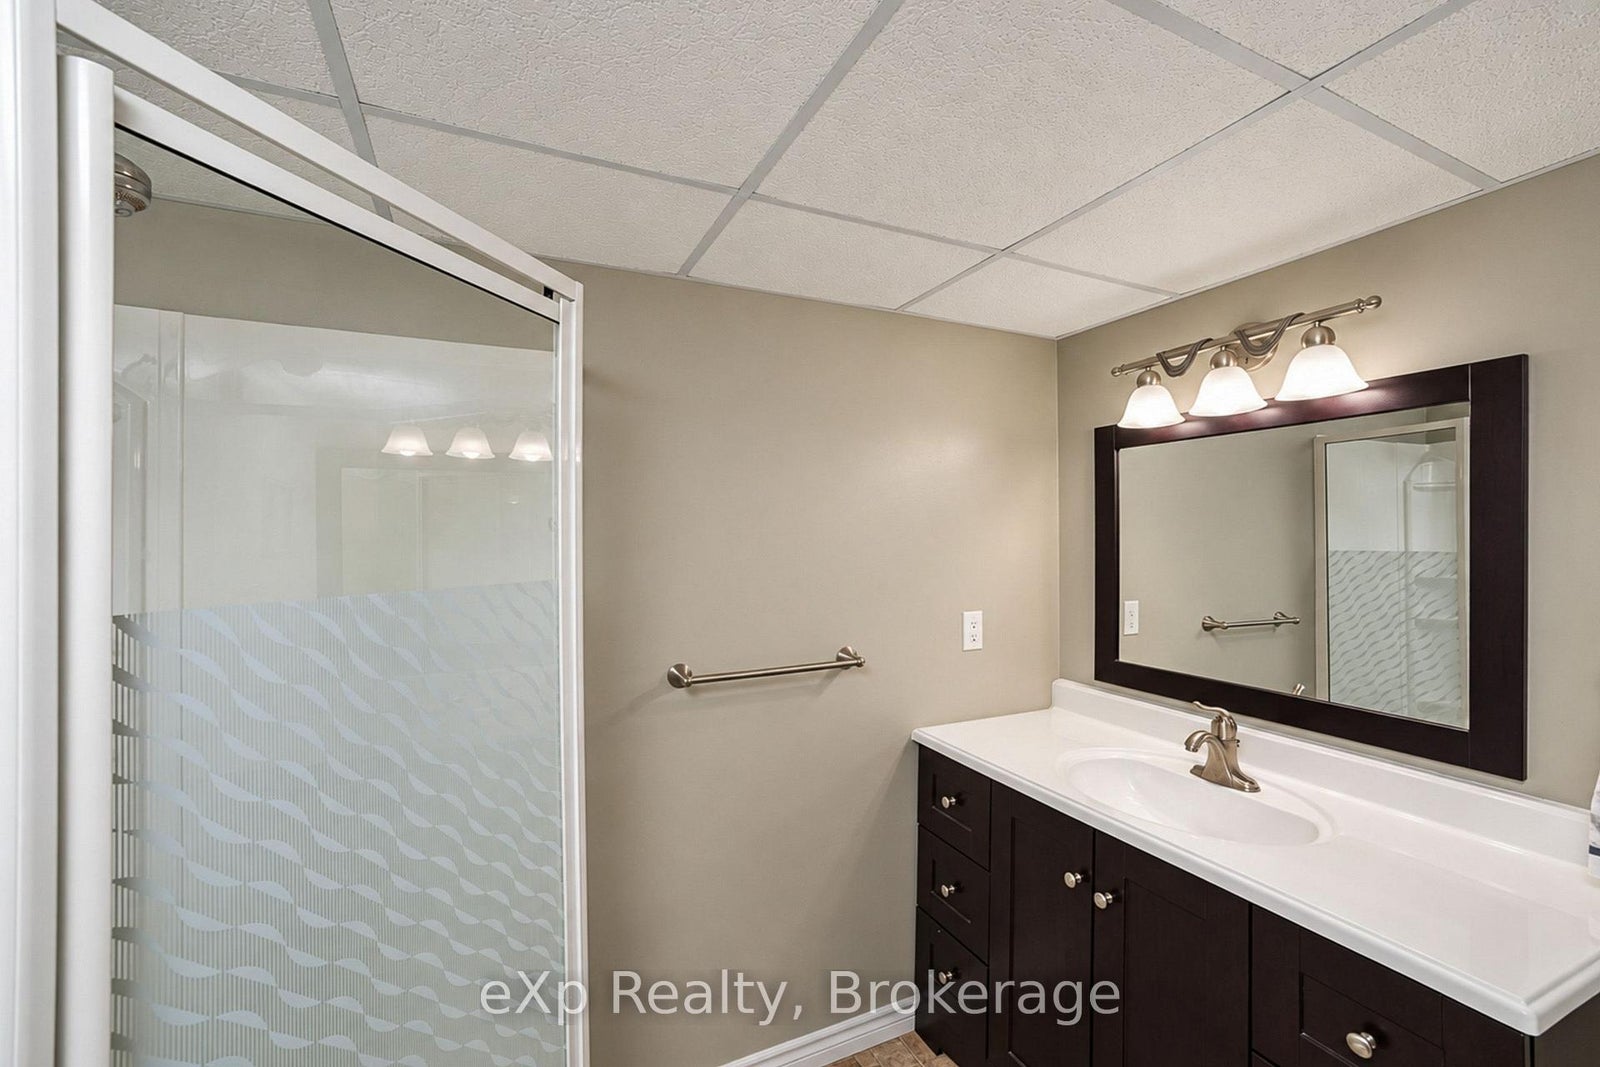
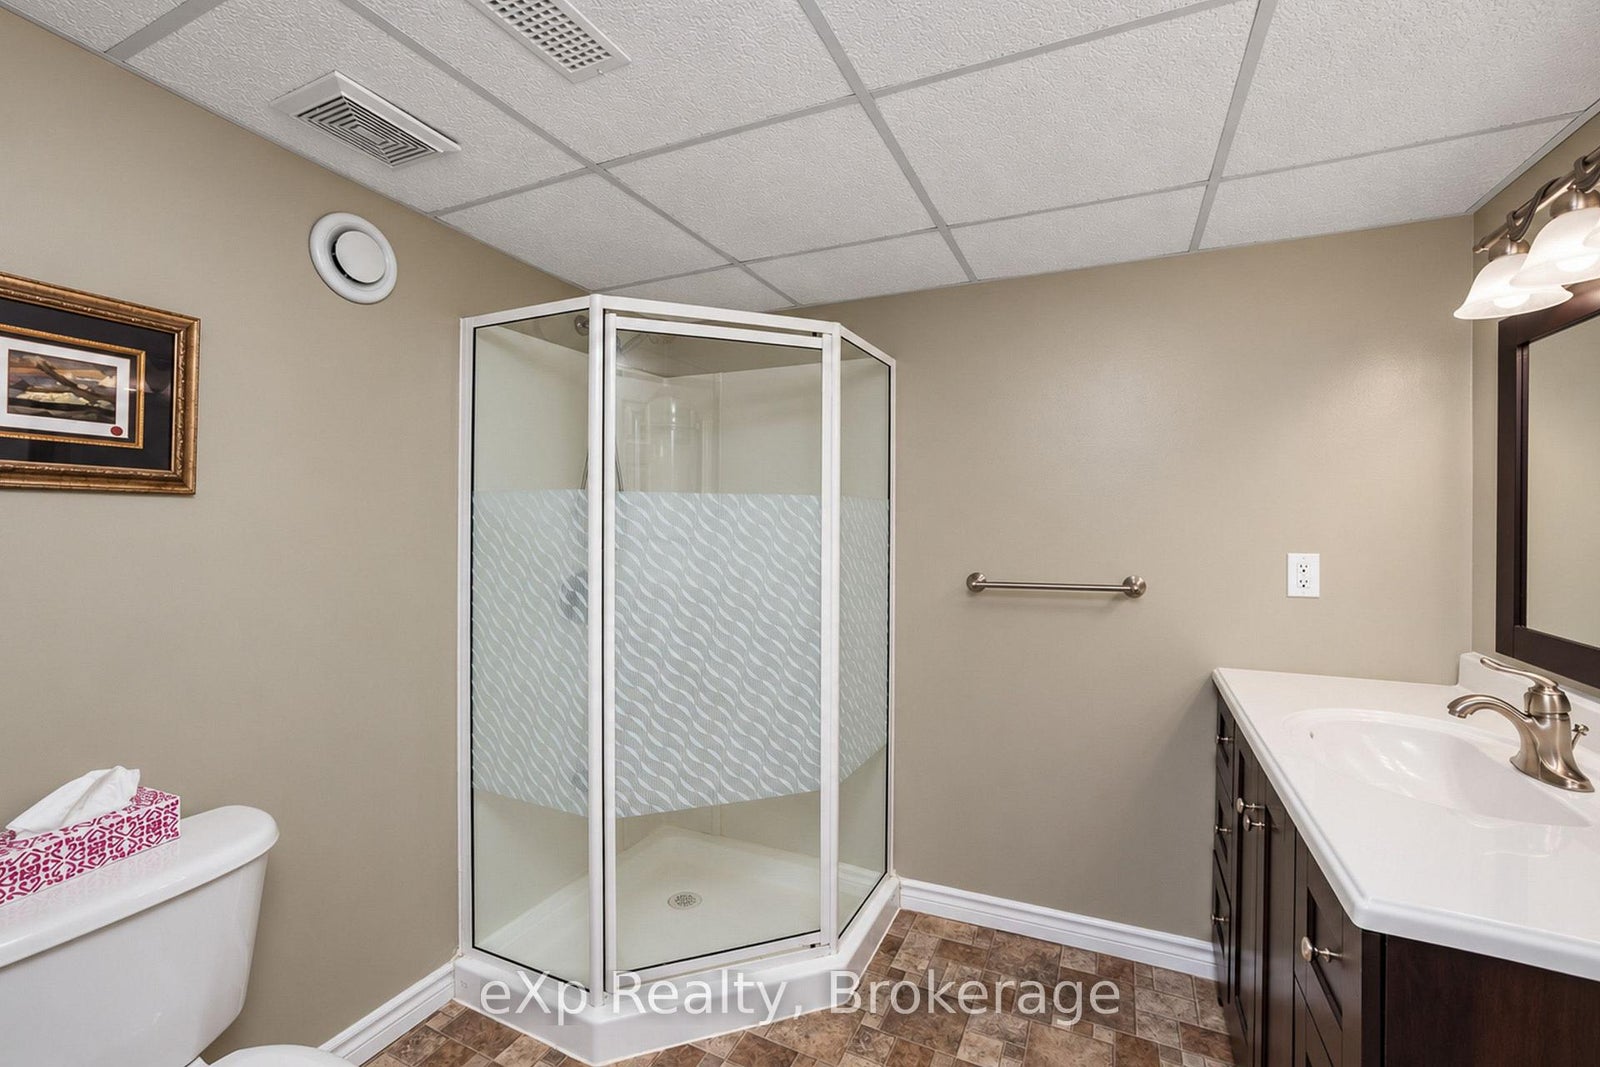
| Basement | Bathroom | 2.11 x 2.47 Meters | 3 Pc Bath |
| Basement | Utility Room | 7.27 x 4.2 Meters | |
| Basement | Other | 6.59 x 3.41 Meters |