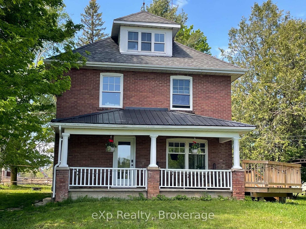
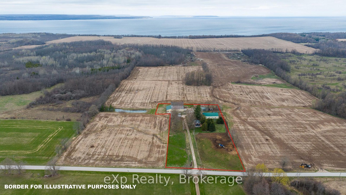
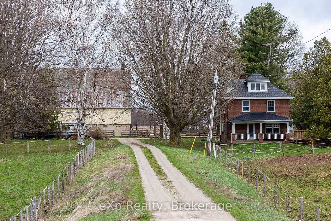
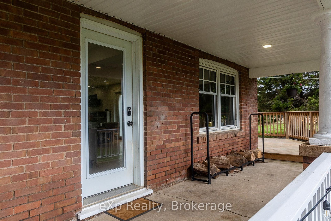
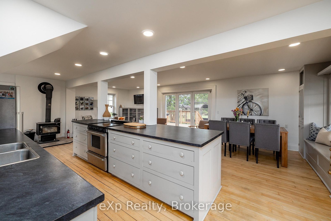
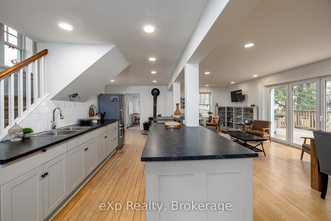
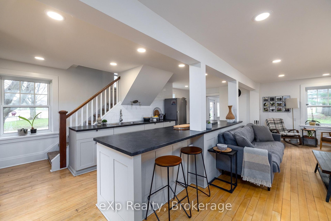
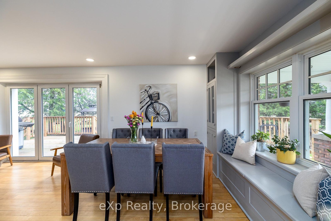
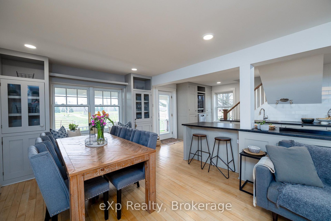
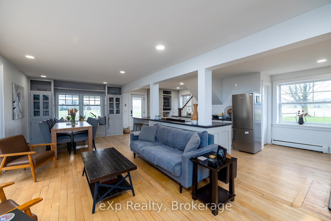
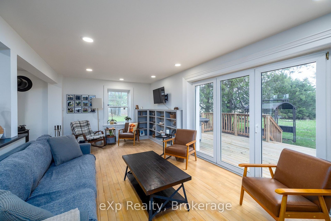
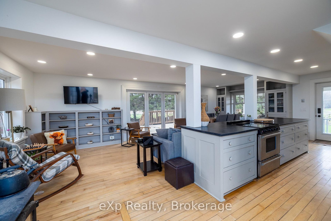
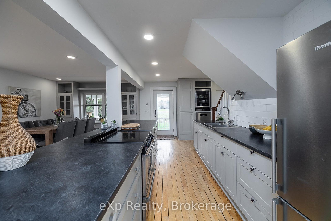
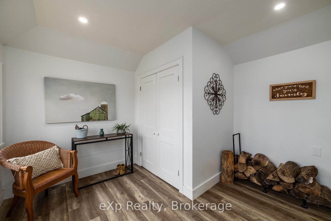
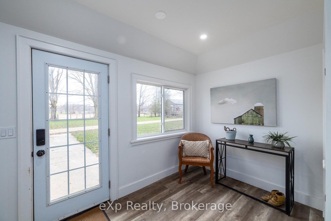
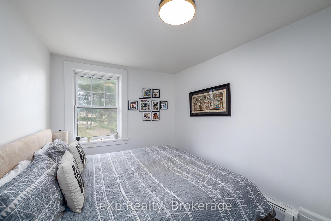
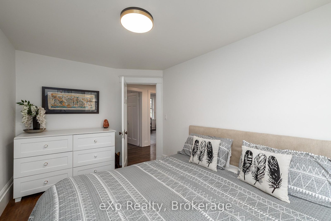
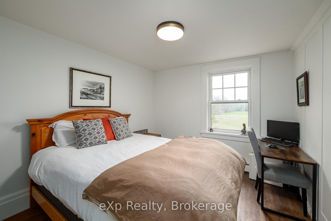
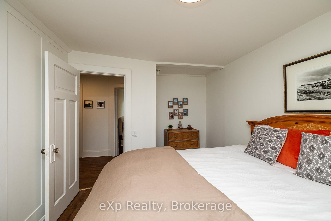
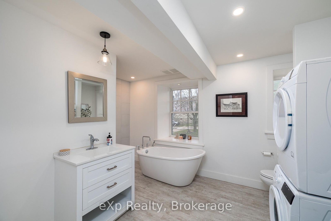
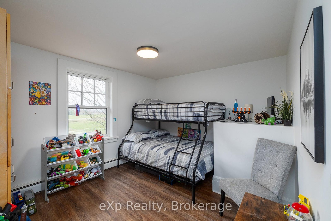
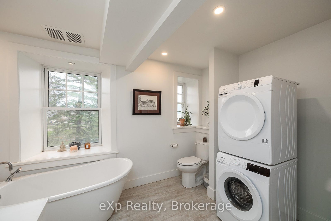
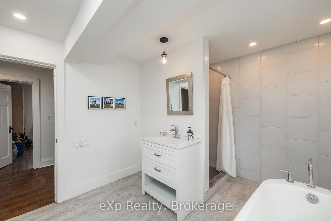
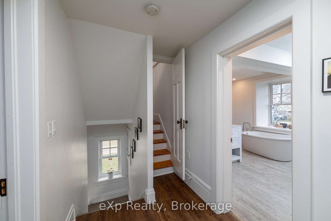
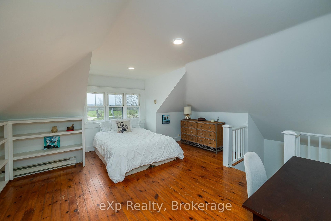
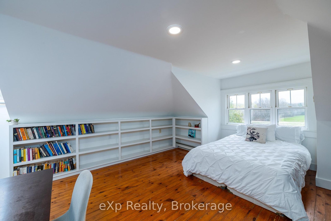
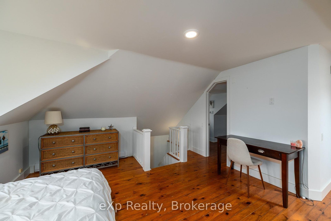
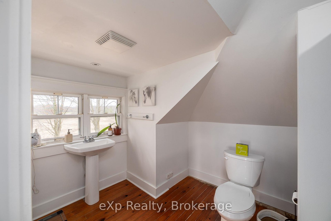
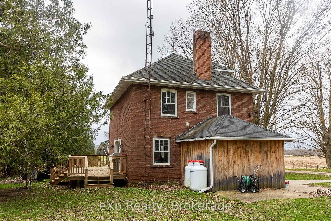
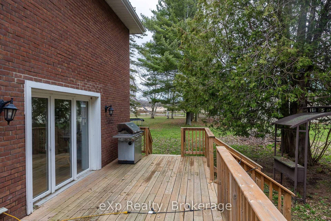
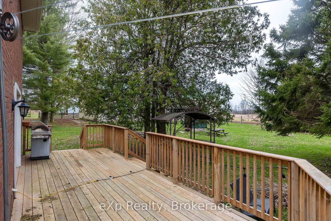
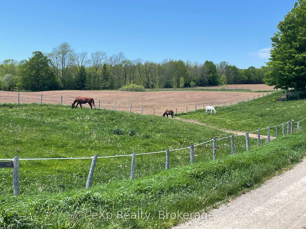
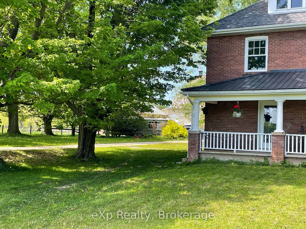
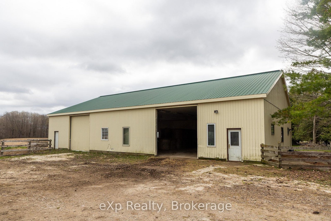
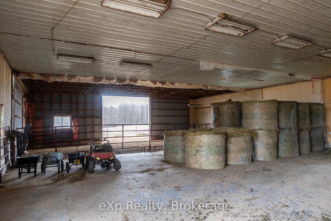
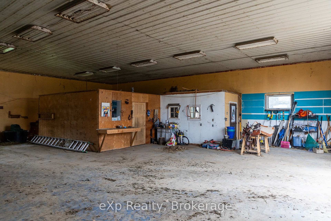
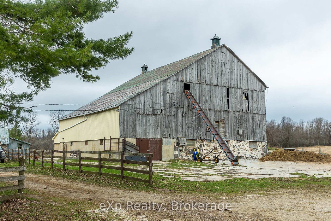
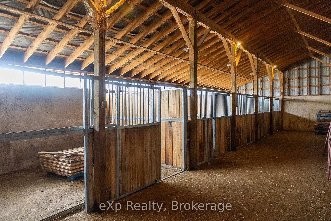
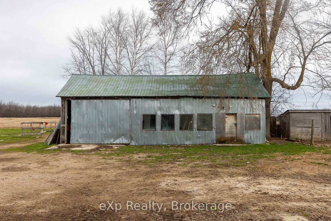
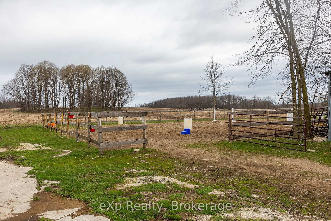
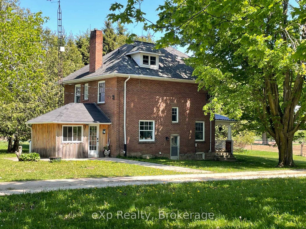
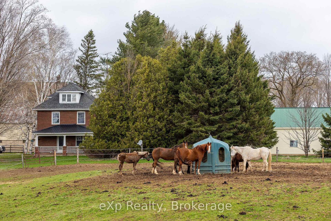
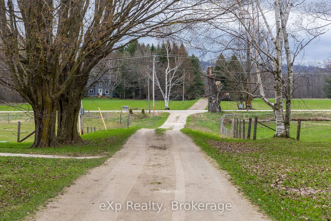
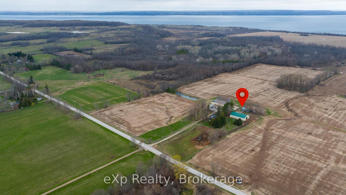
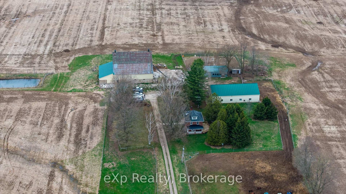
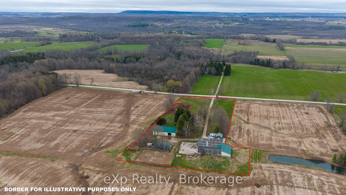
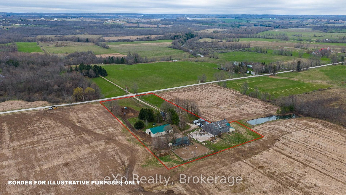
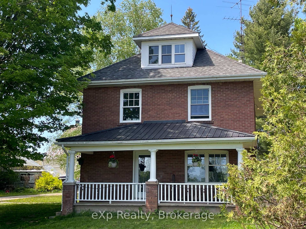
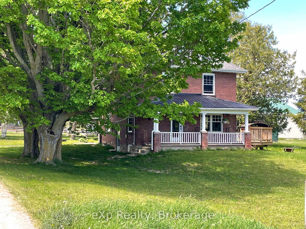
Set on 5 picturesque acres surrounded by rolling fields, this beautiful brick home is the perfect hobby farm or country retreat, offering space, functionality, and stunning views in every direction. Built in 1935, the home features a bright open concept main floor with refinished hardwood floors, built-in shelving, oversized island, and triple patio doors leading to a 3-year-old wraparound deck and covered front porch. The second level includes 3 bedrooms and a spacious bathroom with soaker tub, walk-in shower, and convenient laundry, while the finished third-floor attic serves as a fourth bedroom or private primary suite complete with ensuite bath and walk-in shower. Efficient propane hot water boiler heating was installed in 2022, with additional in-floor heat in part of the main level and second-level bathroom. Outside, the impressive 50' x 80' detached shop includes a 54' fully insulated section with office space, plus an additional 26' uninsulated area for storage. Equestrian enthusiasts will appreciate the fenced sand riding ring, large 68' x 72' bank barn with attached 26' x 62' addition featuring 4 horse stalls and a large foaling stall, 2 fenced paddocks, and a pole drive shed for additional storage. The original Pioneer log home remains on site with a poured concrete floor offering endless potential. Maple-lined grounds, high-speed internet, paved road access, and close proximity to Georgian Bay and Coffin Ridge Winery complete this exceptional country property.
Address
430254 Sydenham-lakeshore Drive
List Price
$965,000
MLS® Status
New
Property Type
Residential Freehold
Type of Dwelling
Rural-residential
Style of Home
2 1/2 Storey
Transaction Type
Sale
Area
Meaford
Region
Grey County
Bedrooms
4
Bedrooms (Total)
4
Rooms Above Grade
11
Bathrooms
2
Floor Area
2000-2500 Sq. Ft.
Lot Size Source
GeoWarehouse
Lot Depth
722.5
Lot Size Range (Acres)
5 - 9.99
Lot Size Units
Feet
Lot Width
280.07
Parcel Number
370970465
Occupant Type
Owner
Cross Street
Between Kilimanjaro Lane & 2nd Concession Rd N.
MLS® Number
X13217150
Listing Brokerage
eXp Realty
Basement Area
Unfinished, Partial Basement
Postal Code
N0H 1B0
Posession Details
Flexible
Parking
Private
Parking Places (Total)
12
Parking Spaces
8
Tax Amount
$5,336.00
Tax Year
2025
Rural Utilities
Internet High Speed, Garbage Pickup, Recycling Pickup
Site Influences
Deck, Hospital, Library, Porch, Rec./Commun.Centre, School Bus Route
Exterior Features
Deck, Porch
Interior Features
Water Heater Owned, Water Softener, Water Treatment
Property Features
Hospital, Library, School Bus Route, Rec./Commun.Centre
Cable
No
Central Vacuum
No
Family Room
No
Hydro
Yes
Ensuite Laundry
No
Special Designation
Unknown
Standard Status
Active
Board Or Association
One Point Association of REALTORS
Heat Source
Propane
Heat Type
Radiant
Cooling Features
None
Construction Materials
Brick
Direction Faces
West
Fireplace
Yes
Fireplace Features
Wood Stove
Foundation Details
Stone
Garage
Yes
Garage Type
Detached
Covered Spaces
4
Kitchens Total
1
Kitchens Above Grade
1
Other Structures
Barn, Drive Shed, Workshop
Pool Features
None
Roof
Asphalt Shingle, Metal
Tax Legal Description
PART LOT 11 CONCESSION B SYDENHAM BEING PART 1 PLAN 16R11875 TOGETHER WITH AN EASEMENT OVER PART 2 PLAN 16R11875 AS IN GY249060 MUNICIPALITY OF MEAFORD
View Type
Trees/Woods, Valley
Waterfront
No
Waterfront
None
Sewer
Septic
Rooms
| Floor | Type | Dimensions | Features |
|---|---|---|---|
| Main | Living Room | 5.43 x 3.35 | |
| Main | Dining Room | 2.98 x 3.35 | |
| Main | Kitchen | 5.5 x 3.34 | |
| Main | Den | 2.91 x 3.34 | |
| Main | Mud Room | 3.52 x 3.46 | |
| Second | Bedroom | 4.42 x 3.04 | |
| Second | Bedroom | 4.04 x 2.65 | |
| Second | Bedroom | 3.18 x 3.9 | |
| Second | Bathroom | 2.96 x 4.15 | 4 Pc Bath |
| Third | Primary Bedroom | 7.17 x 4.83 | |
| Third | Bathroom | 2.3 x 3.82 | 3 Pc Ensuite |